Optimize Your Commercial Space for Prosperity
Commercial Vastu
Retail stores, restaurants, showrooms, and industrial units all have specific Vastu requirements based on their nature of business. A well-aligned commercial space attracts customers and sustains profitability.
Recognize These?
Are you experiencing these challenges?
Low footfall despite good location?
Entrance direction, display layout, and zone alignment directly influence customer flow and dwell time.
Stock moving slowly or excess wastage?
Storage zone placement affects inventory energy. Wrong zones create stagnation and loss.
Supplier and vendor relationships breaking down?
Specific zones govern business partnerships. Imbalances here create friction with external parties.
If even one of these resonates, a Commercial Vastu consultation can provide the clarity you need. Book your session today →
15+ Years
of Excellence
What This Consultation Covers
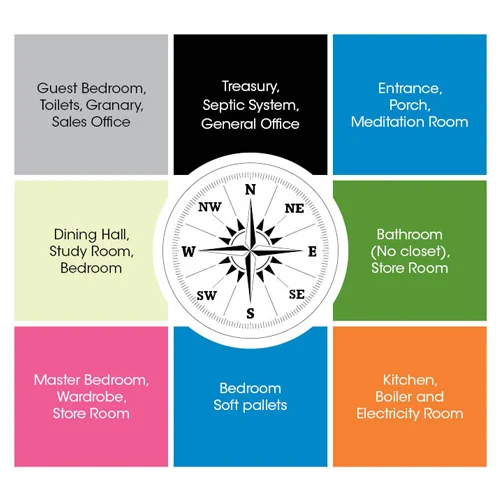
Commercial Vastu addresses the unique energetic requirements of retail, hospitality, manufacturing, and industrial spaces. The goal is to align the physical space to maximize customer attraction, transaction energy, and operational harmony.
- Entrance and main display area direction analysis
- Customer-facing counter and billing area placement
- Inventory storage and warehouse zone analysis
- Staff area, pantry, and toilet placement assessment
- Signage direction and color scheme guidance
The Process
How Your Consultation Works
Share Space Details
Provide a floor plan, business type, and the current challenges you are experiencing.
Commercial Zone Assessment
The space is analyzed based on its specific business function and customer flow patterns.
Tailored Recommendations
Receive industry-specific corrections and layout optimization guidance.
Common Questions
Frequently Asked Questions
Ready to Begin?
Book Your Commercial Vastu Consultation Today
Take the first step toward clarity. Each consultation is personal, confidential, and focused entirely on your unique situation.